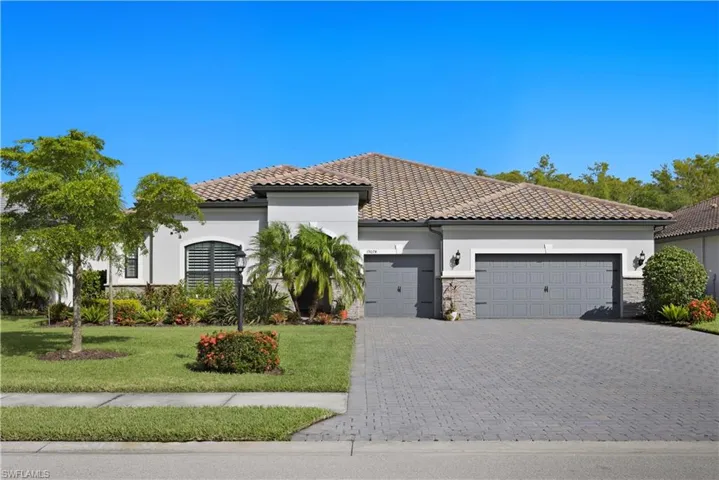
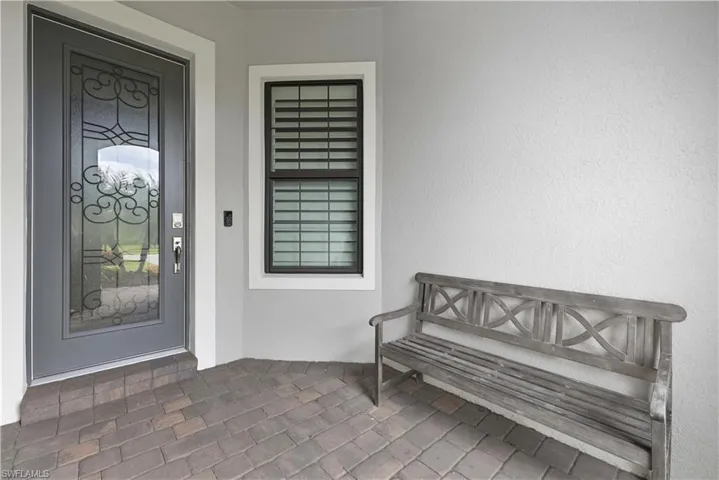
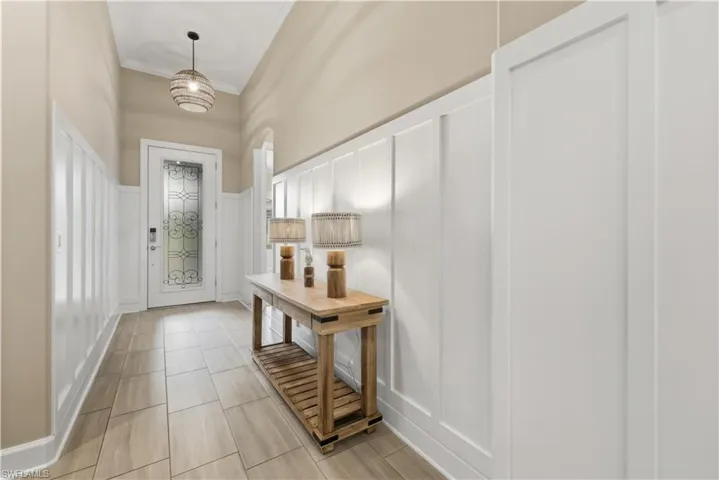
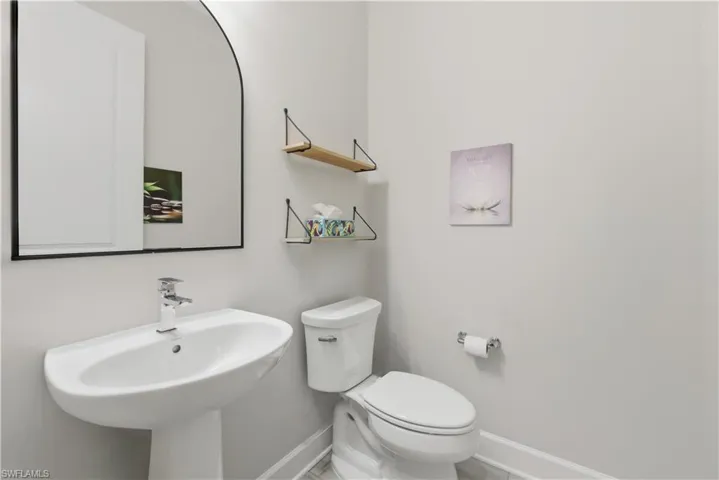
19074 Elston Way, Estero, Florida 33928
- $9,500
- Single Family Residence, Residential Lease
- 3
- 4
- 2
- 3835 Sqft
- 2020
Description
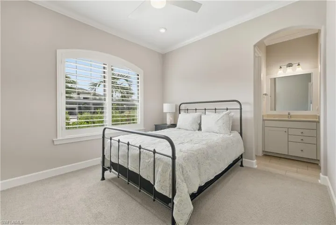
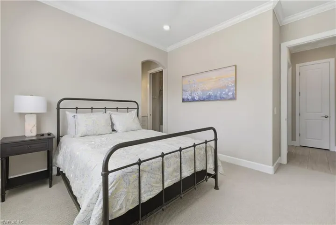
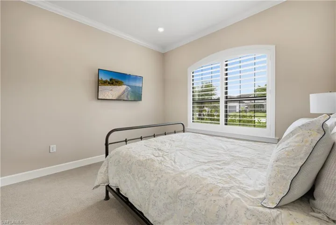
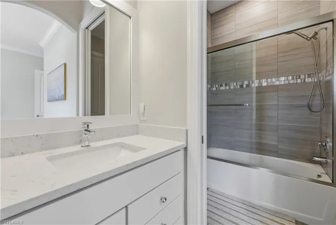
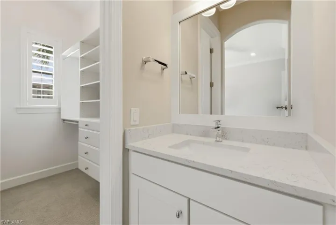
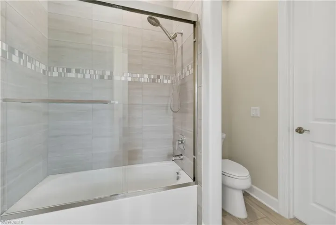
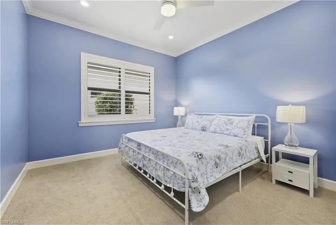
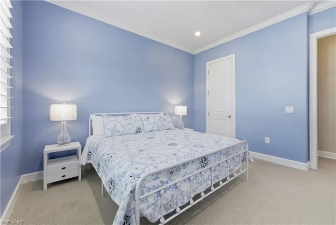
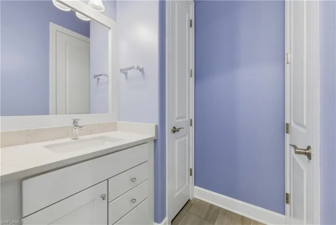
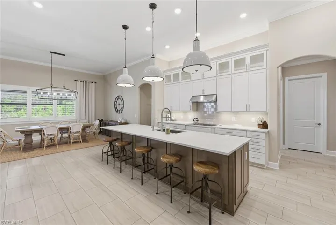
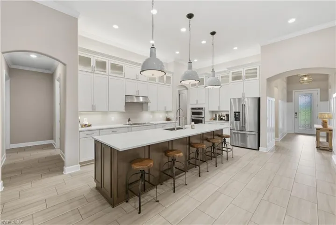
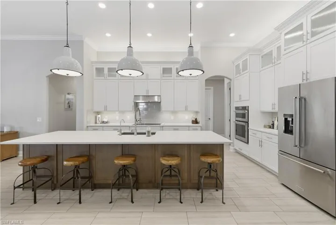
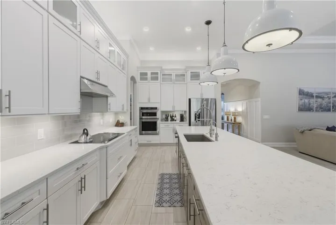
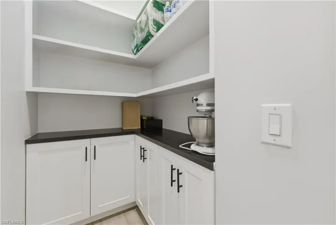
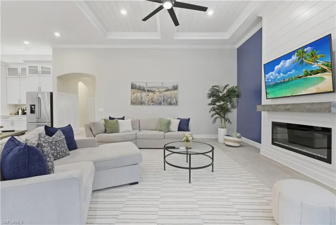
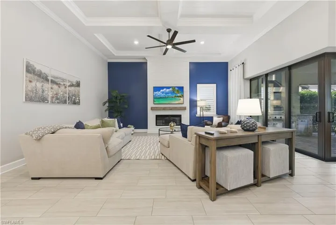
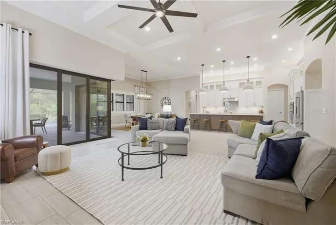
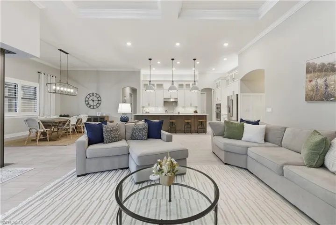
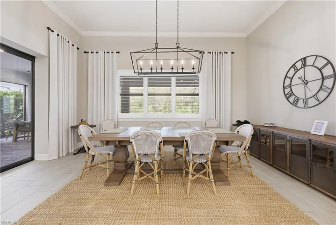
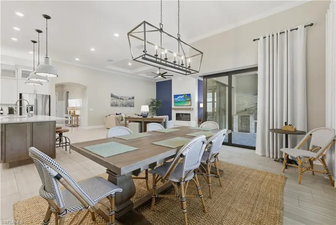
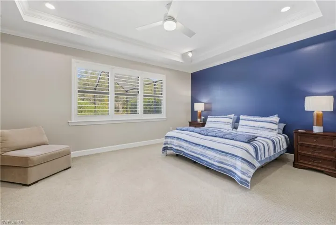
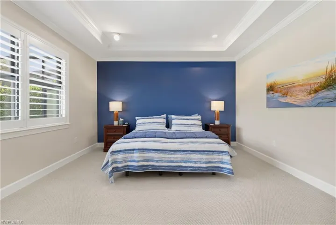
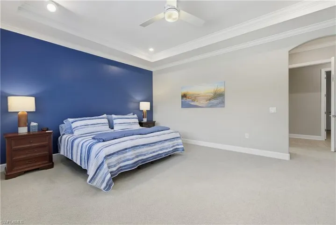
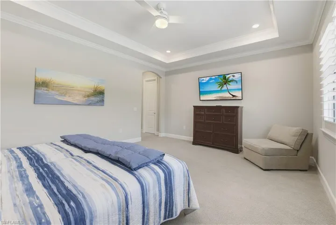
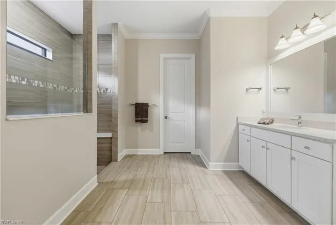
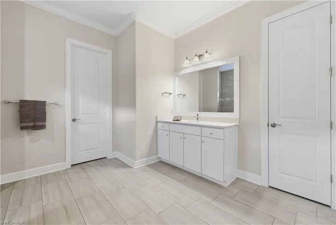
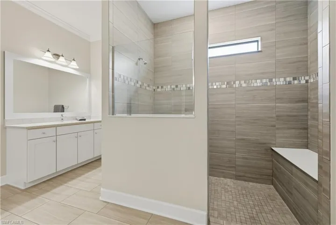
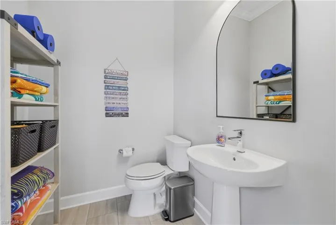
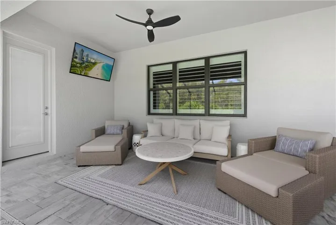
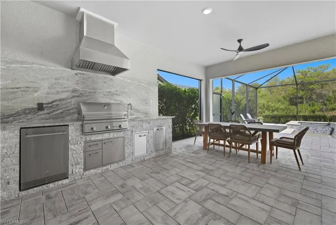
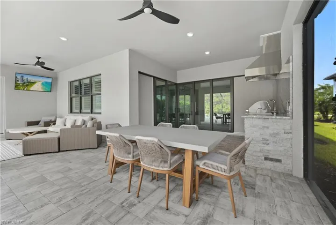
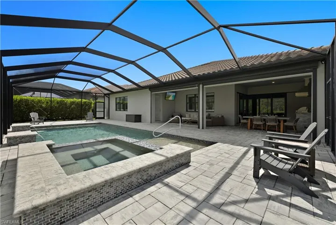
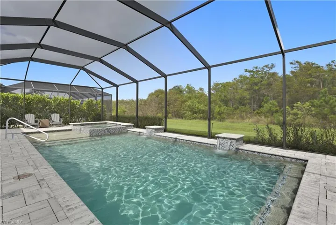
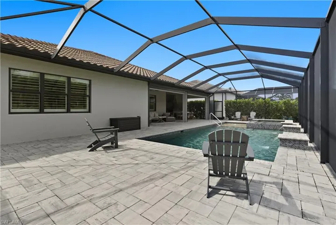
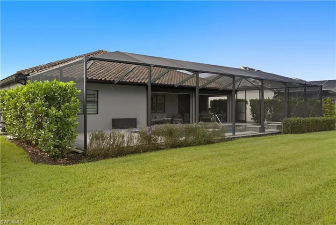
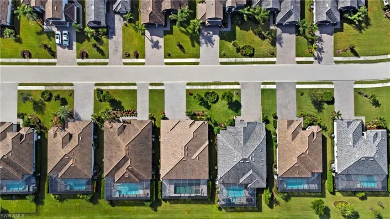
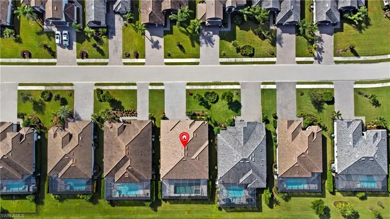
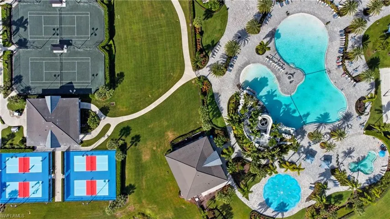
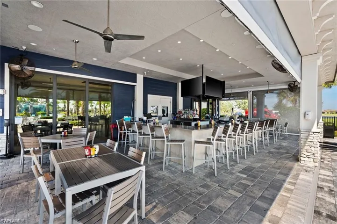
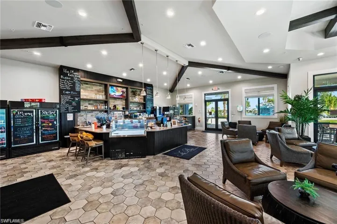
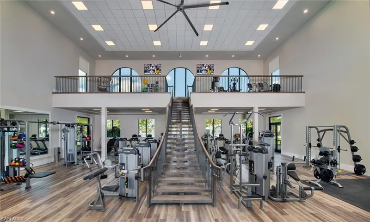
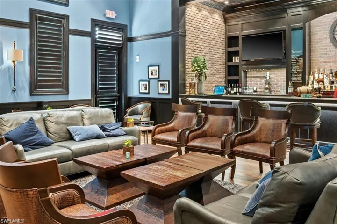
A Perfect Blend of Comfort and Luxury! Welcome to your dream vacation home! Nestled in a serene neighborhood, this exquisite 3-bedroom, 2-full and 2-half-bath residence offers a remarkable 2, 964 square feet of living space that perfectly combines elegance and functionality. Step into a beautifully designed open-concept living space, where natural light pours in through large windows, accentuating the warmth of the fireplace in the living room and 9-person dining table. This area is perfect for both relaxation and entertaining. Culinary enthusiasts will adore the fully equipped kitchen, featuring a spacious center island that serves as the heart of the home. With modern appliances, ample counter space, and a walk-in pantry, preparing meals will be a delightful experience. Enjoy the primary suite, a haven complete with a king bed, walk-in closet, and an ensuite bathroom. Indulge in the spa-like ambiance of the large walk-in shower, making every day feel like a getaway. This home offers two generously sized guest bedrooms, thoughtfully designed with a shared Jack and Jill bathroom, ensuring comfort and privacy for family and friends. Step outside to discover an oversized heated pool with a spa, perfect for relaxation. The expansive covered lanai features a built-in grill and table and chairs, ideal for alfresco dining and barbecuing while enjoying the breathtaking, tranquil preserve view. This home will not disappoint with upgraded lighting and fans throughout, and design features that exude modern elegance. Amenities at The Place include: Resort Pool w/100′ Waterslide & Spa, Indoor Restaurant and Bourbon Bar, Cafe, Outdoor Bar, Fitness Center, Movement Studio, Tennis, Pickleball, Bocce, Basketball, Playground, Dog Park, Childwatch, Spa Services, 2 Entry Gates. Just Minutes to Schools, Shopping, Restaurants, Airport, Beaches.
Details
Updated on July 17, 2026 at 8:17 pm-
Property ID 226026507
-
Price $9,500
-
Property Size 3835 Sqft
-
Land Area 0.2935 Acres
-
Bedrooms 3
-
Bathrooms 4
-
Garages 2
-
Year Built 2020
-
Property Type Single Family Residence, Residential Lease
-
Property Status Active
Additional details
-
Cooling Ceiling Fan(s), Central Electric
-
Heating Central Electric
-
Flooring Carpet, Tile
-
County Lee
-
Property Type Residential Lease
-
Pool Community, Below Ground, Equipment Stays, Electric Heat, Pool Bath, Salt Water, Screen Enclosure
-
Parking Driveway Paved, Attached
-
Community Features Clubhouse, Pool, Fitness Center, Restaurant, Sidewalks, Street Lights, Tennis Court(s), Gated
-
Waterfront None
-
Architectural Style Ranch, Single Family
Mortgage Calculator
-
Down Payment
-
Loan Amount
-
Monthly Mortgage Payment
-
Property Tax
-
Home Insurance
-
PMI
-
Monthly HOA Fees
Similar Listings
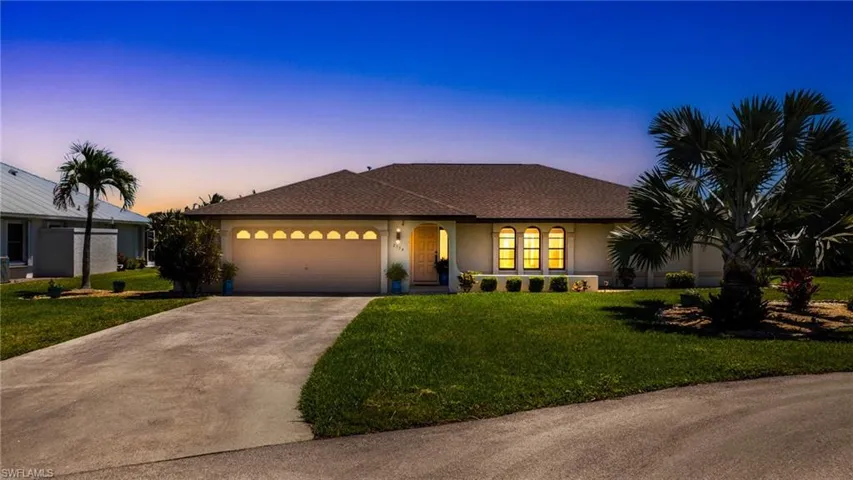
2534 Se 24th Pl, Cape Coral, Florida 33904
2534 SE 24th PL, Cape Coral, FL 33904Residential - Single Family Residence
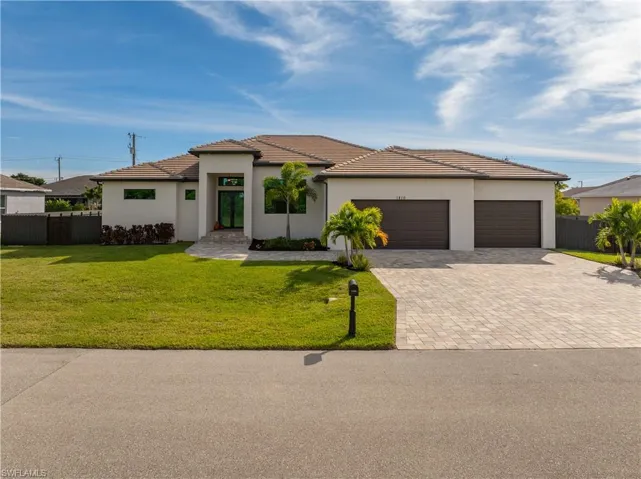
1810 Sw 42nd St, Cape Coral, Florida 33914
1810 SW 42nd ST, Cape Coral, FL 33914Residential - Single Family Residence