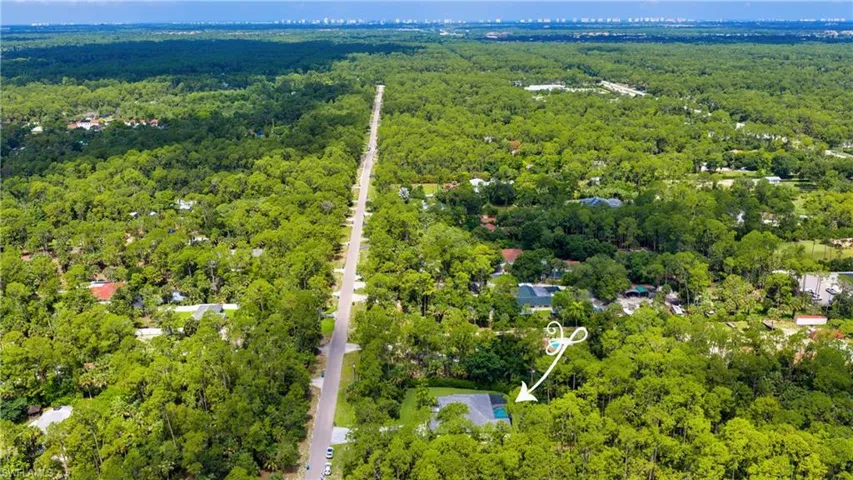
4199 11th Ave Sw, Naples, Florida 34116
- $1,449,000
- Single Family Residence, Residential
- 4
- 3
- 3
- 4013 Sqft
- 2022
Description
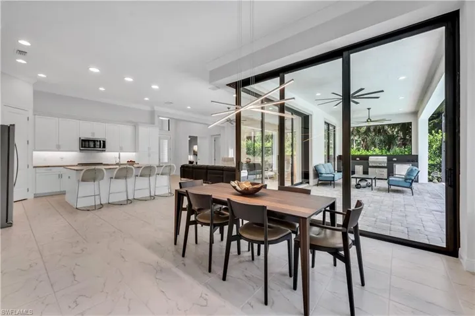
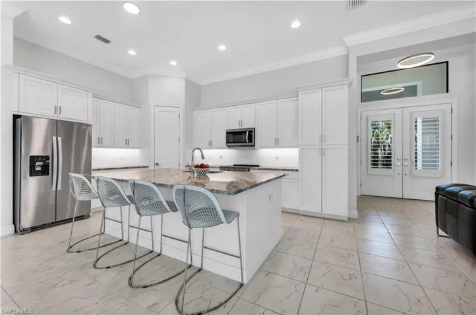
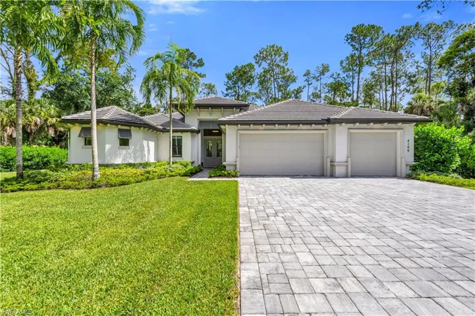
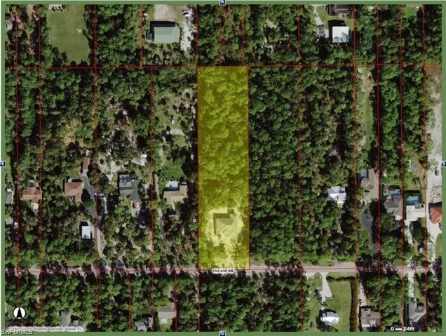
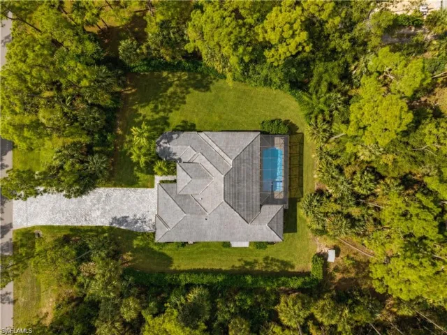
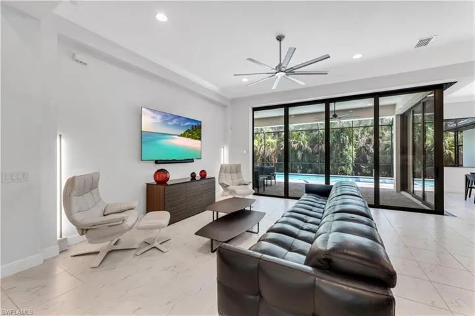
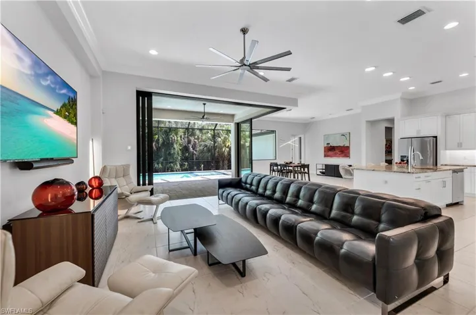
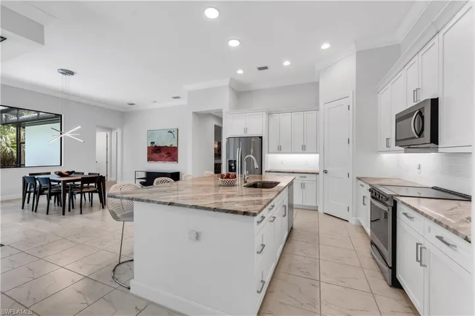
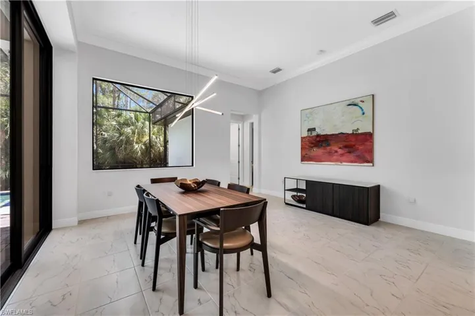
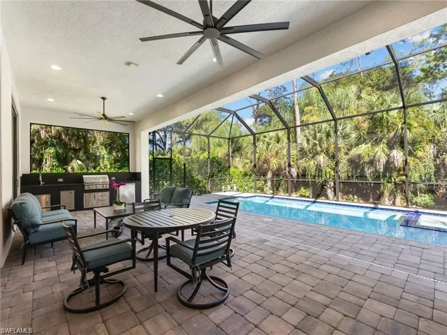
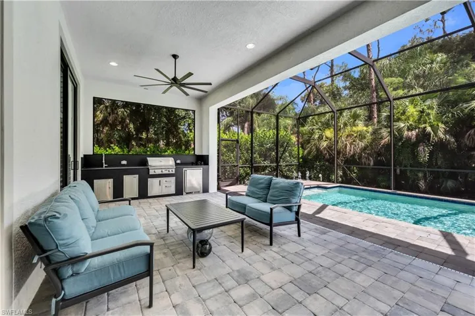
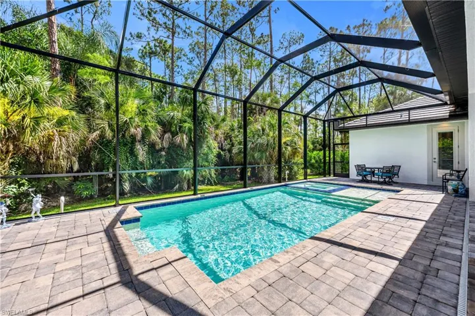
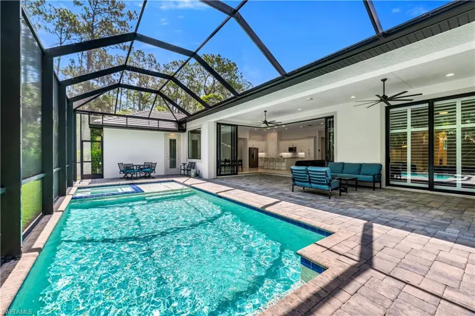
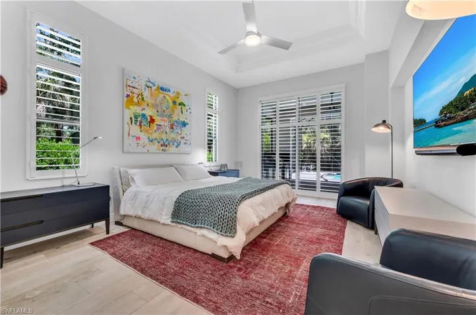
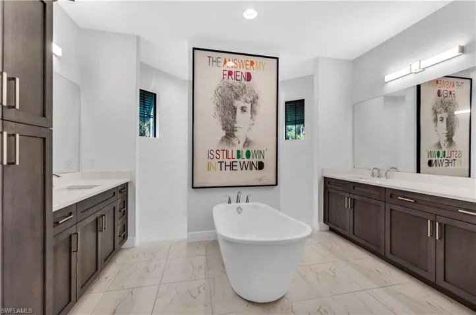
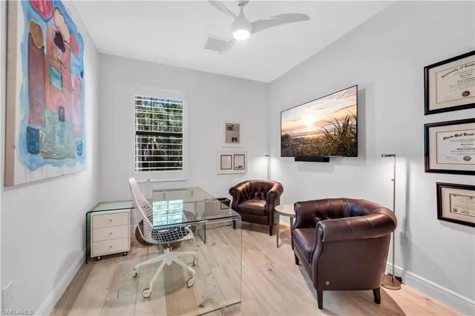
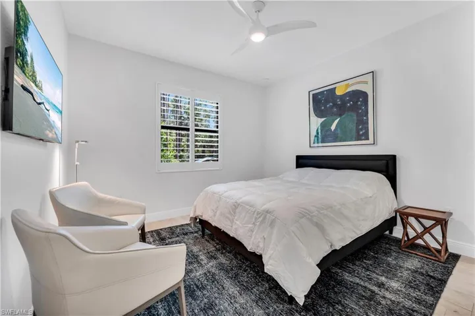
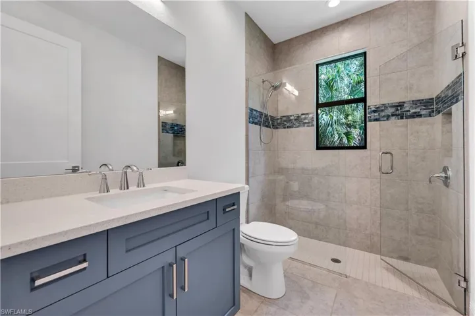
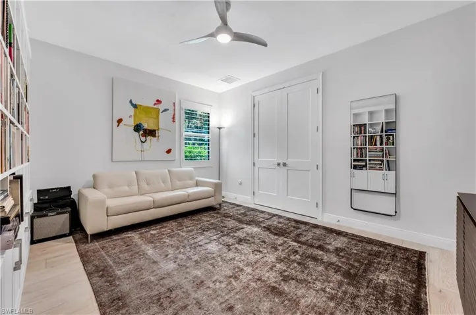
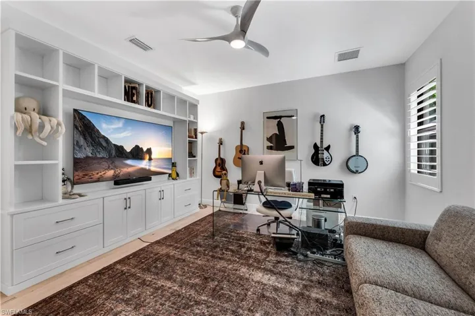
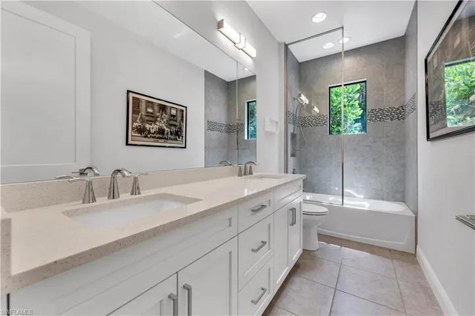
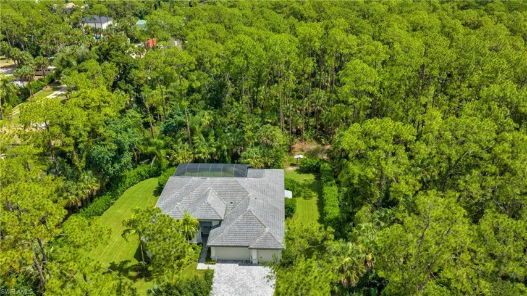
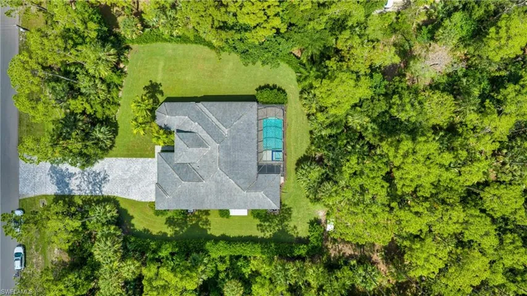
Welcome to this inviting custom built estate home by Frey & Son Homes, showcasing the desirable St. Lucia floor plan and offering the perfect blend of luxury, privacy, and convenience. Built in 2022 and nestled on 2.5 beautifully wooded acres in “close in” Golden Gate Estates, this exceptional property features 2, 784 square feet under air (approx. 4, 013 total), with 4 bedrooms plus a DEN, 3 full baths, soaring volume ceilings, and an oversized climate controlled 3 CAR garage with added storage. Surrounded by towering trees and lush tropical landscaping, the property feels like a private sanctuary. Beautiful wooded views are visible from every window, creating a serene retreat where birds sing throughout the day, butterflies drift through the landscape, and evenings are filled with starry skies and the soothing sounds of nature. Despite the remarkable privacy, the home is ideally located just WEST of Collier Boulevard near Pine Ridge Road, with convenient access to shopping, dining, entertainment, and everyday necessities. Designed to embrace Florida’s indoor-outdoor lifestyle, the open-concept floor plan is centered around a spacious Great Room where dramatic 10-foot zero-corner sliding glass doors disappear completely, seamlessly connecting the interior to more than 400 square feet of covered outdoor living space. The expansive screened lanai overlooks the private wooded setting and features a heated SALTWATER pool and spa, “new” outdoor kitchen, and generous entertaining and dining areas perfect for hosting family and friends. The chef’s kitchen is both beautiful and functional, featuring an oversized center island, stainless steel appliances, abundant cabinetry, extensive counter space, and a large pantry. The owner’s suite serves as a private retreat with direct lanai access, a tray ceiling, and dual custom walk-in closets. Thoughtful upgrades throughout include hurricane-impact windows and doors, plantation shutters, custom closet systems by Inspired Closets, a hot water re-circulation system, custom lighting, tile flooring throughout the main living areas and wood flooring in the bedrooms and den, professional landscaping, a tiled roof, and upgraded paver driveway, walkways, and lanai. Built with quality craftsmanship and meticulously maintained, the home still offers that sought after “newer construction” feel while providing the peace of mind of proven performance and minimal maintenance. With no HOA restrictions, zoning that allows pets, horses, etc and room to expand, this property offers a rare level of freedom and flexibility. Walk to Publix, enjoy dining and entertainment at Founders Square just minutes away, and reach Waterside Shops, Mercato, Fifth Avenue South, and Naples’ beautiful white sand Gulf beaches within approximately 20 minutes. Rarely does a property combine this level of privacy, acreage, newer construction, and proximity to Naples’ most desirable destinations. This is Naples living at its finest.
Details
Updated on July 7, 2026 at 4:21 am-
Property ID 226022244
-
Price $1,449,000
-
Property Size 4013 Sqft
-
Land Area 2.5 Acres
-
Bedrooms 4
-
Bathrooms 3
-
Garages 3
-
Year Built 2022
-
Property Type Single Family Residence, Residential
-
Property Status Active
Additional details
-
Roof Tile
-
Sewer Septic Tank
-
Cooling Ceiling Fan(s), Central Electric
-
Heating Central Electric
-
Flooring Tile, Wood
-
County Collier
-
Property Type Residential
-
Pool Below Ground, Concrete, Equipment Stays, Electric Heat, Salt Water, Screen Enclosure
-
Parking Attached
-
Waterfront None
-
Architectural Style Ranch, Single Family
Mortgage Calculator
-
Down Payment
-
Loan Amount
-
Monthly Mortgage Payment
-
Property Tax
-
Home Insurance
-
PMI
-
Monthly HOA Fees
Similar Listings
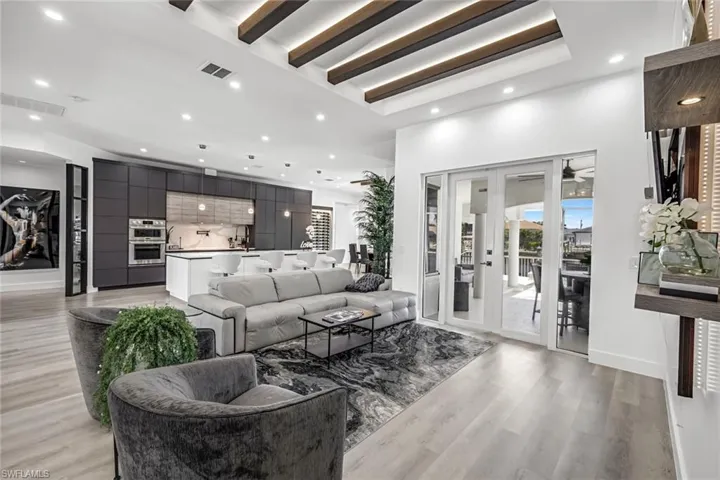
3917 Se 19th Ave, Cape Coral Fl 33904
3917 SE 19th AVE, Cape Coral, FL 33904Residential - Single Family Residence
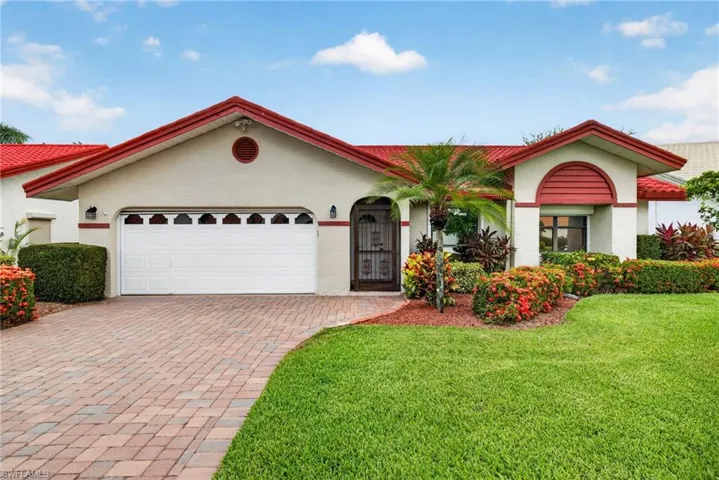
13235 Oak Hill Loop, Fort Myers, Florida 33912
13235 Oak Hill LOOP, Fort Myers, FL 33912Residential - Single Family Residence