4758 Stratford Ct 1302, Naples, Florida 34105
- $820,000
- Low Rise (1-3), Residential
- 2
- 2
- 2
- 2806 Sqft
- 2002
Description
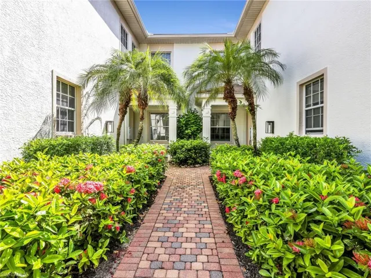
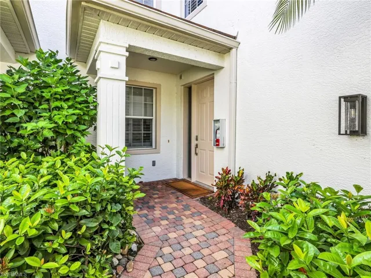
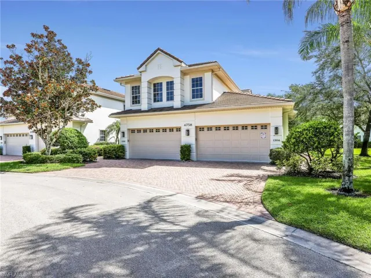
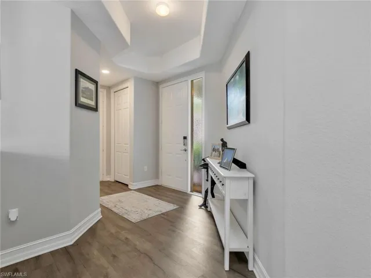
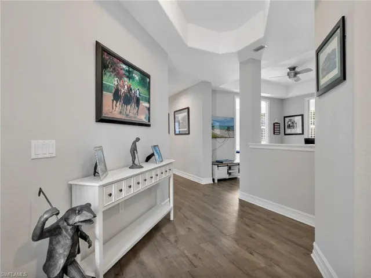
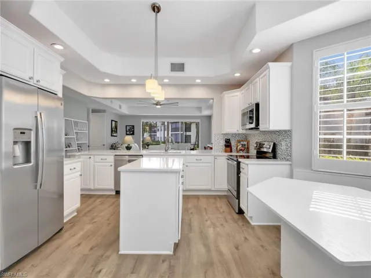
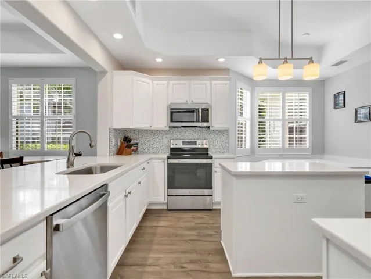
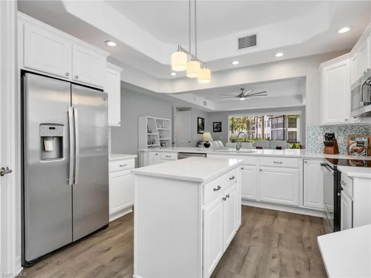
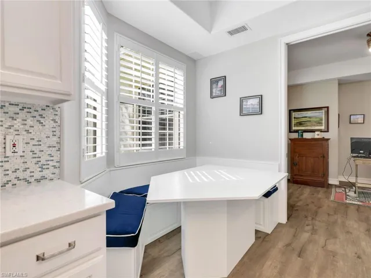
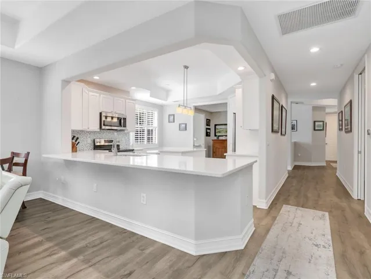
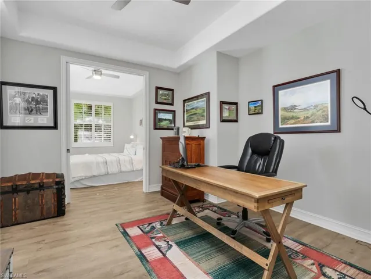
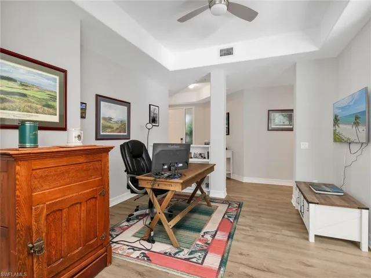
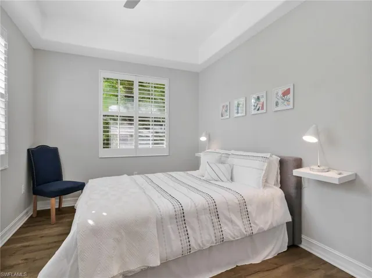
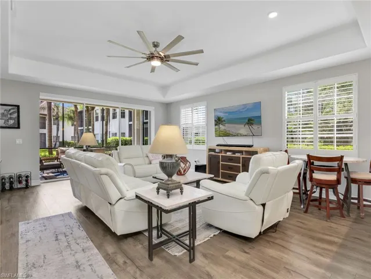
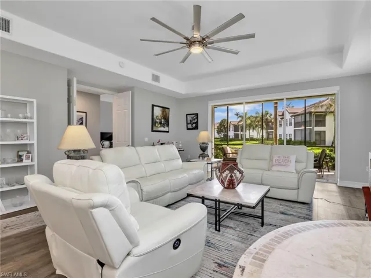
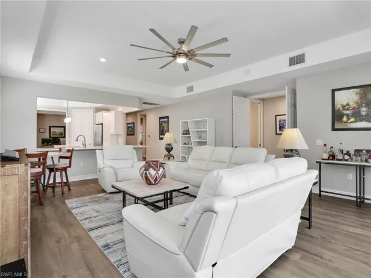
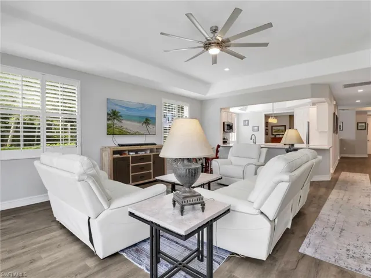
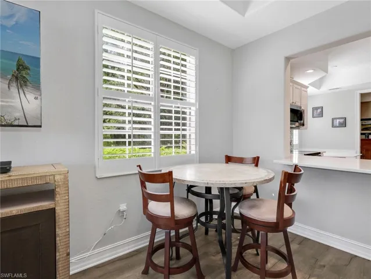
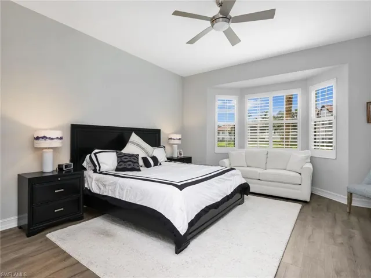
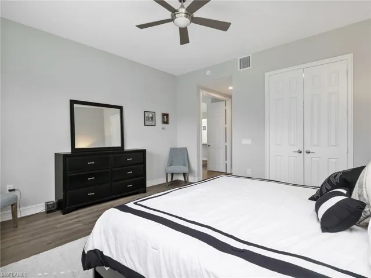
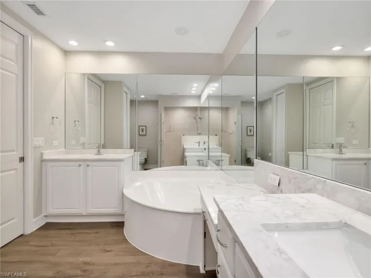
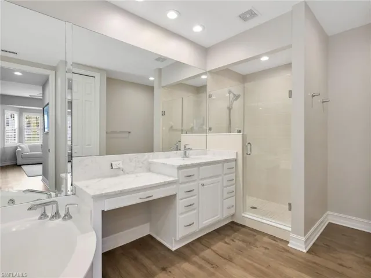
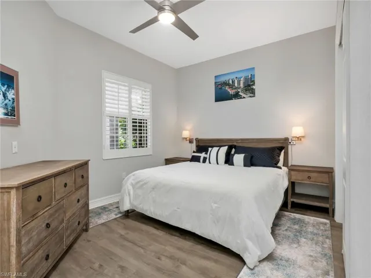
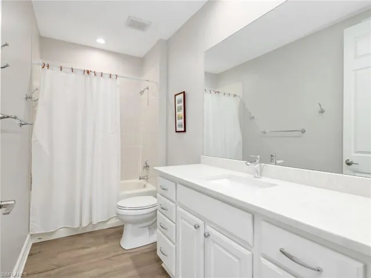
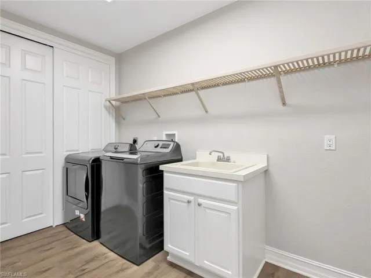
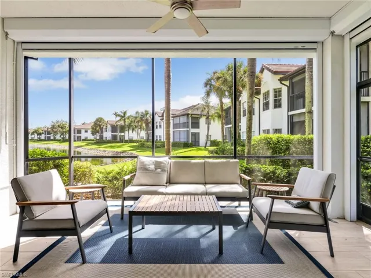
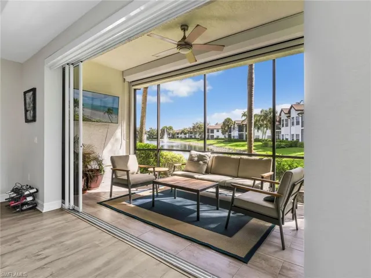
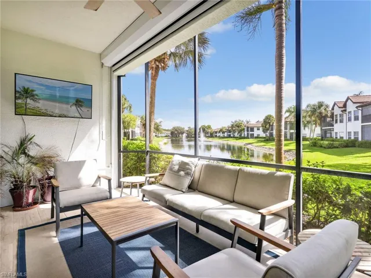
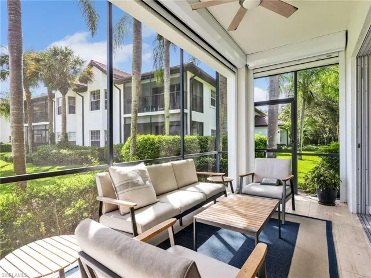
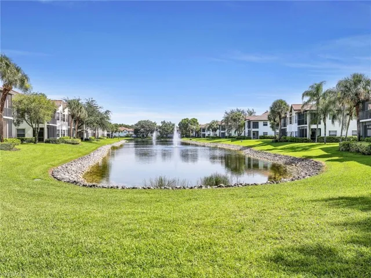
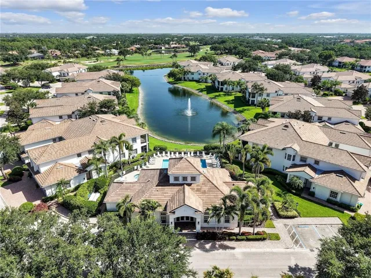
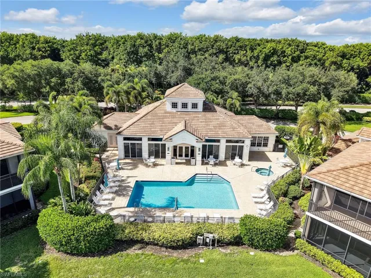
Experience effortless living in this updated first-floor coach home in Wellington Place at Kensington Golf & Country Club. Offering 2 bedrooms plus a versatile den, 2 bathrooms, and a spacious two-car garage, this coastal contemporary residence combines timeless style with an exceptionally flexible floor plan designed to adapt to your lifestyle. Warm wood-look tile flooring flows throughout the home, complemented by plantation shutters, soft neutral finishes, and an abundance of natural light. The open-concept kitchen is thoughtfully designed with quartz countertops, a center island, built-in breakfast seating, and seamless connectivity to the surrounding living spaces. Pocketing sliding glass doors extend the living area to the screened lanai, where tranquil lake views create the perfect backdrop for morning coffee or evening relaxation. The flexible layout offers multiple options to suit your needs. The den is currently furnished as a guest bedroom, while the formal dining room is being utilized as a home office, providing exceptional versatility for remote work, hobbies, or additional guest accommodations. The spacious primary suite overlooks the lake and features a generously sized bathroom with dual vanities, a soaking tub, walk-in shower, and newly installed countertops—the home’s most recent update. A private guest bedroom and full bath offer comfort and privacy for family and visitors alike. Ideally situated within the community, this residence enjoys convenient proximity to the neighborhood clubhouse, resort-style pool, and fitness room while maintaining a peaceful, private setting away from the activity. Located in the prestigious Kensington Golf & Country Club, this exceptional coach home places you just minutes from Naples’ renowned beaches, Waterside Shops, Mercato, Old Naples, fine dining, shopping, and everyday conveniences. Golf membership is optional, allowing you to enjoy the Kensington lifestyle with the flexibility to choose the membership that best suits your needs.
Details
Updated on July 16, 2026 at 7:02 pm-
Property ID 226023081
-
Price $820,000
-
Property Size 2806 Sqft
-
Bedrooms 2
-
Bathrooms 2
-
Garages 2
-
Year Built 2002
-
Property Type Low Rise (1-3), Residential
-
Property Status Active
Additional details
-
Association Fee 13500
-
Roof Tile
-
Cooling Ceiling Fan(s), Central Electric
-
Heating Central Electric
-
Flooring Carpet, Tile
-
County Collier
-
Property Type Residential
-
Pool Community
-
Parking Driveway Paved, Attached
-
Elementary School OSCEOLA ELEMENTARY
-
Middle School PINE RIDGE MIDDLE
-
High School BARRON COLLIER HIGH
-
Community Features Clubhouse, Pool, Fitness Center, Street Lights, Gated, Golf, Tennis Court(s)
-
Waterfront None
-
Architectural Style Low Rise (1-3)
Features
Mortgage Calculator
-
Down Payment
-
Loan Amount
-
Monthly Mortgage Payment
-
Property Tax
-
Home Insurance
-
PMI
-
Monthly HOA Fees
Similar Listings
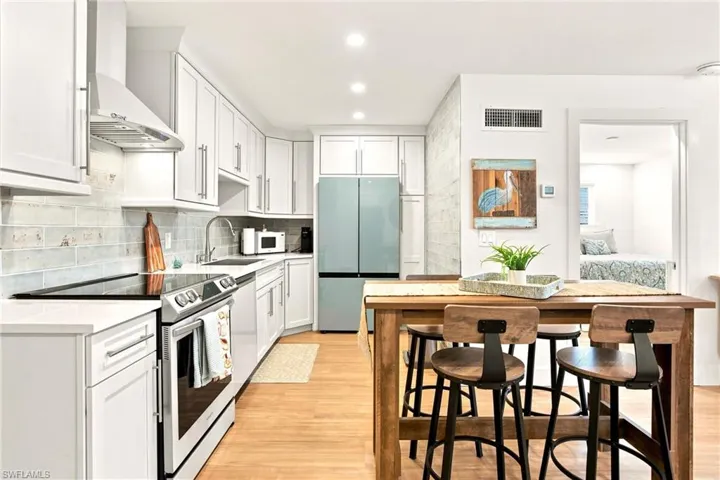
780 10th Ave S 1, Naples, Florida 34102
780 10th S AVE, Naples, FL 34102Residential - Low Rise (1-3)
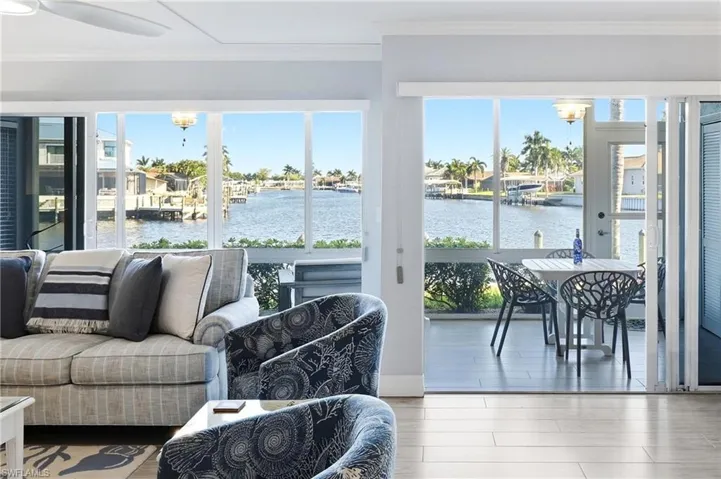
1927 Se 40th Ter 107, Cape Coral, Florida 33904
1927 SE 40th TER, Cape Coral, FL 33904Residential - Low Rise (1-3)