3026 64th Ave Ne, Naples, Florida 34120
- $870,000
- Single Family Residence, Residential
- 4
- 3
- 2
- 2935 Sqft
- 2023
Description
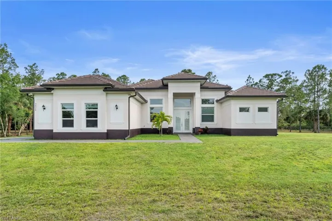
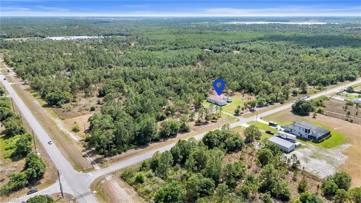
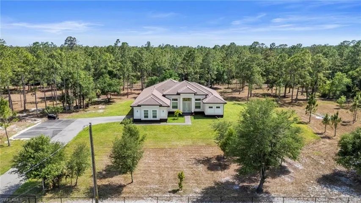
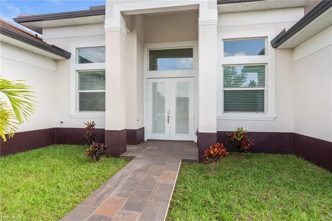
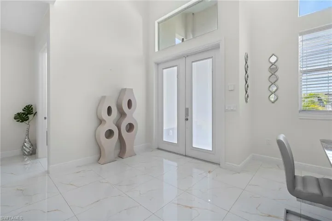
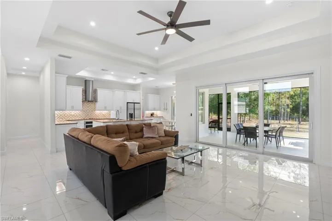
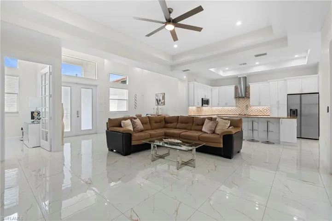
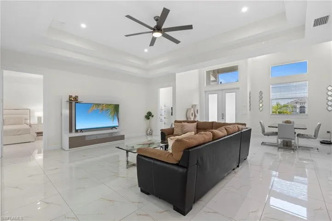
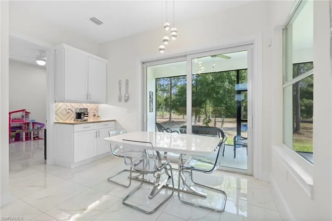
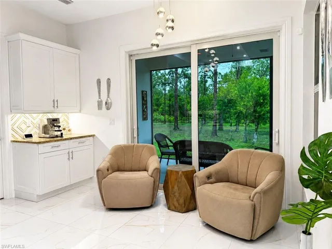
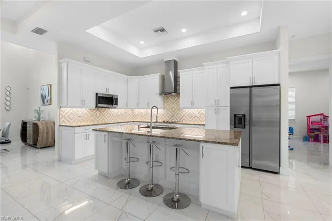
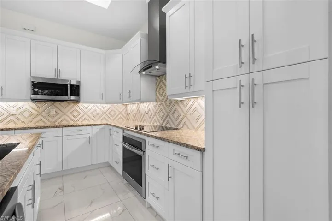
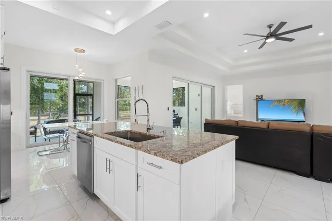
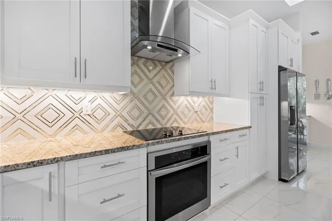
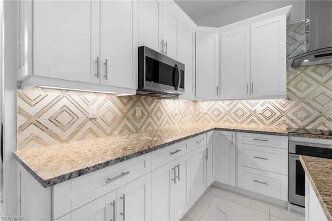
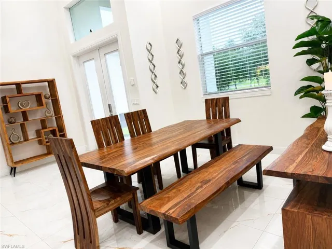
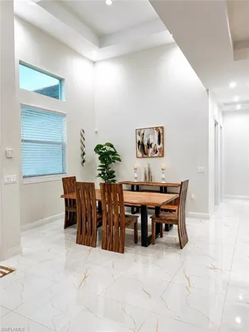
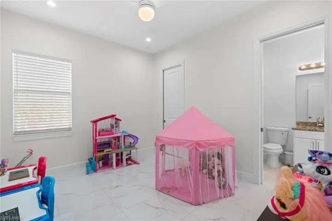
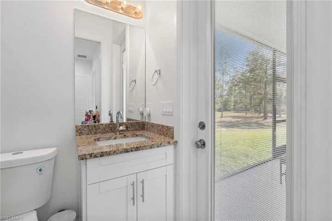
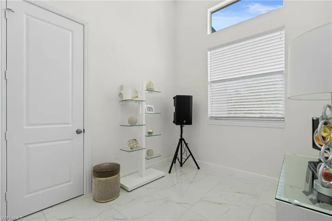
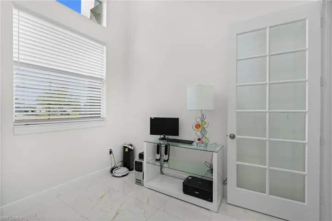
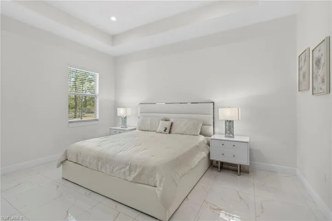
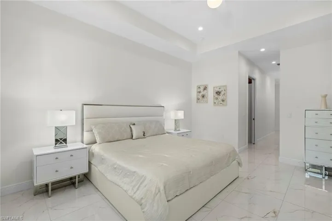
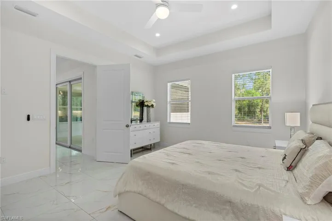
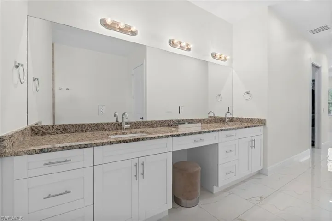
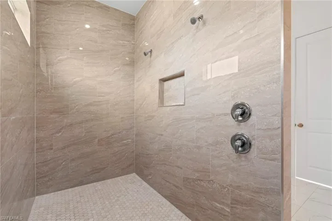
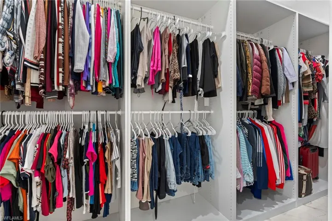
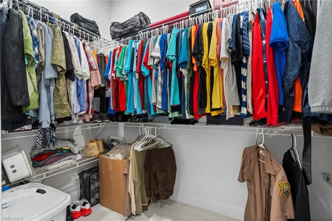
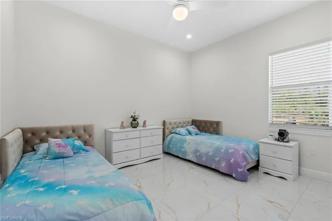
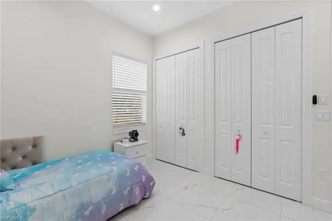
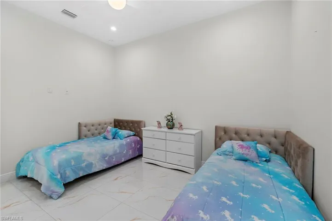
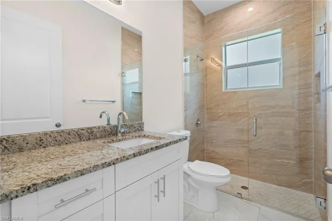
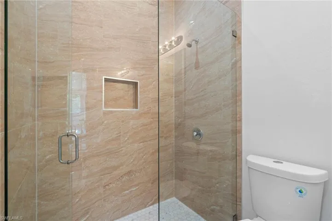
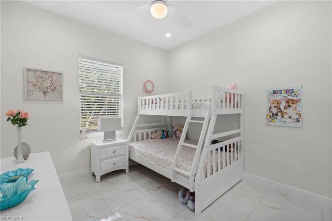
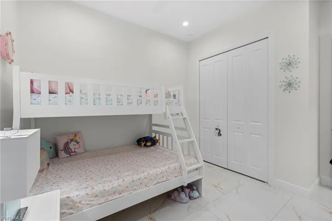
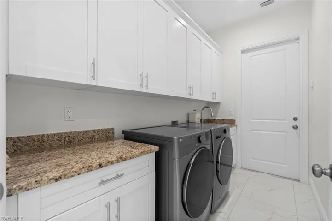
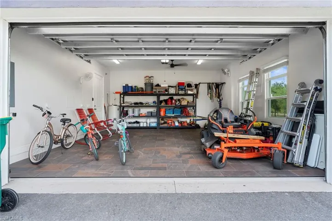
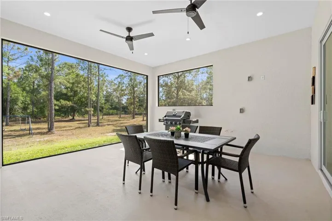
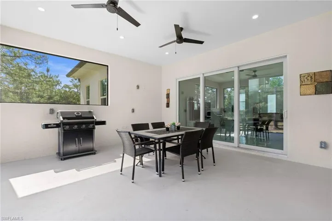
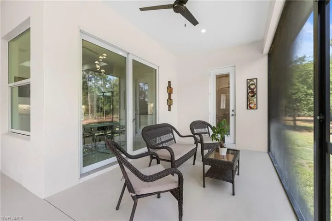
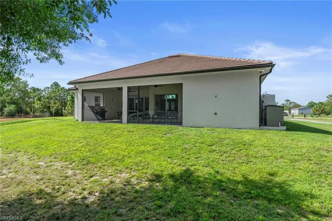
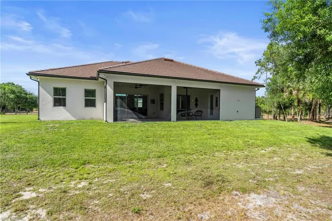
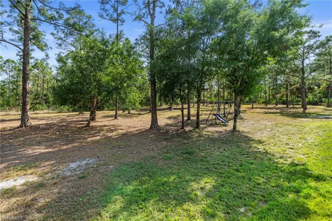
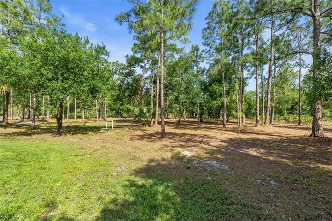
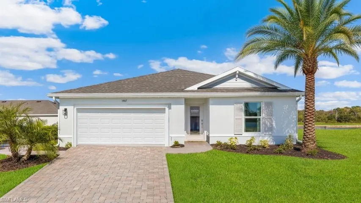
Welcome to a place where your next chapter begins! Nestled on a rare 5.15 -acre corner lot with 4.5 acres of VALUABLE UPLAND -a highly desirable and sought-after feature for acreage properties throughout Naples that provides significantly more USABLE LAND than many surrounding properties (DEP Study available)! This exceptional 2023-built residence offers far more than a home; it offers the opportunity to create the lifestyle you always wanted: You get the land, privacy and retreat feeling without giving up access to the world-famous Naples beaches. It showcases excellent craftmanship, designed with attention to detail, surrounded by nature, this beautifully crafted home features 4-beds + den, 3 full baths, 2.398 sq. ft. of living area (2, 935 total sq. ft.), 24 x 24 porcelain tile flooring (with timeless durability), high impact resisting windows and doors, contemporary finishes, and an inviting open concept layout filled w natural light. A private gated entrance leads to the fenced homesite, offering security and immediate enjoyment. Approximately half the property has been thoughtfully cleared -ready for a pool, workshop, RV, boat storage, detached additional garage, hobby farm, or potential equestrian amenities subject to local regulations (2 horses per acre)- while the remaining acreage remains natural and ready for your vision and endless possibilities of Naples real estate. Besides the safety offered by newest building codes and high impact windows and doors, this impeccably maintained estate offers 14-feet high ceiling on foyer and 12-feet ceilings in other living areas (w clerestory windows), open kitchen w stone countertop, three-way split floor plan ideal for families, guest or multi-generational living. The primary suite features: dual walk-in closets including an oversized custom California-style walk-in closet designed for an exceptional organization and a second spacious walk-in closet, an oversized dual sink vanity with stone top and an expansive walk-in shower w dual shower heads. Other details? Den with window and closet -ideal for an office or exercise room, all other bedrooms are spacious, but the 3rd bedroom fit a Queen bedroom set, and the thoughtfully designed laundry room accommodates today’s largest washer and dryer models and features a utility sink and custom cabinetry for organized storage of all your cleaning essentials. Enjoy living with no HOA while remaining just minutes from shopping, dining, schools and everyday conveniences. More than a place to live is a place to build a new life! For more details on Golden Gate Estates living and other regulations, just reach out any time!
Details
Updated on July 24, 2026 at 5:30 am-
Property ID 226025741
-
Price $870,000
-
Property Size 2935 Sqft
-
Land Area 5.15 Acres
-
Bedrooms 4
-
Bathrooms 3
-
Garages 2
-
Year Built 2023
-
Property Type Single Family Residence, Residential
-
Property Status Active
Additional details
-
Roof Tile
-
Sewer Septic Tank
-
Cooling Ceiling Fan(s), Central Electric, Exhaust Fan
-
Heating Central Electric
-
Flooring Tile
-
County Collier
-
Property Type Residential
-
Parking Driveway Paved, Guest, RV-Boat, Attached
-
Elementary School ESTATES ELEMENTARY SCHOOL
-
Middle School CORKSCREW MIDDLE SCHOOL
-
High School PALMETTO RIDGE HIGH SCHOOL
-
Waterfront None
-
Architectural Style Contemporary, Single Family
Mortgage Calculator
-
Down Payment
-
Loan Amount
-
Monthly Mortgage Payment
-
Property Tax
-
Home Insurance
-
PMI
-
Monthly HOA Fees
Similar Listings
3307 Chestnut Grove Dr, Alva, Florida 33920
3307 Chestnut Grove DR, Alva, FL 33920Residential - Single Family Residence
3126 70th St W, Lehigh Acres, Florida 33976
3126 70TH W ST, Lehigh Acres, FL 33976Residential - Single Family Residence