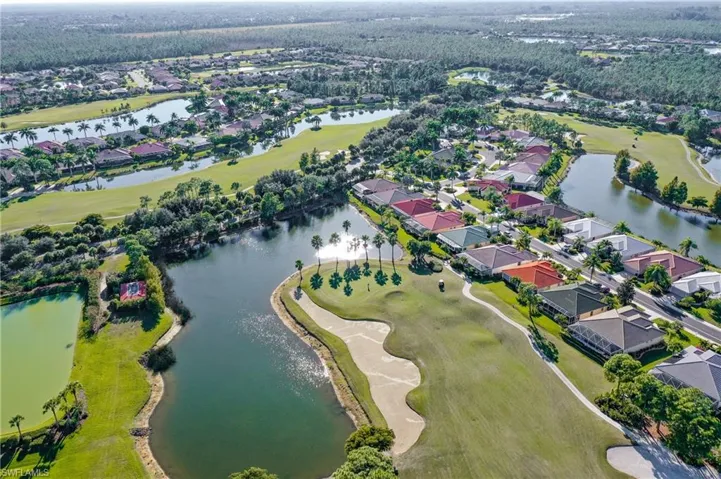
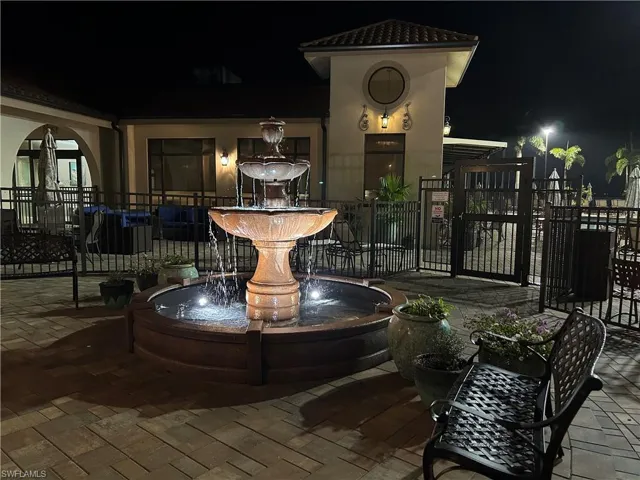
2571 Palo Duro Blvd, North Fort Myers, Florida 33917
- $375,000
- Single Family Residence, Residential
- 3
- 2
- 2
- 2409 Sqft
- 1999
- $375,000
Description
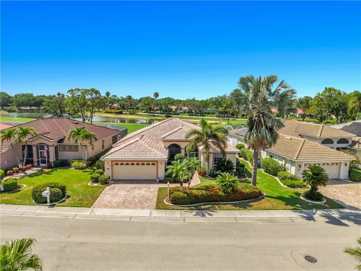
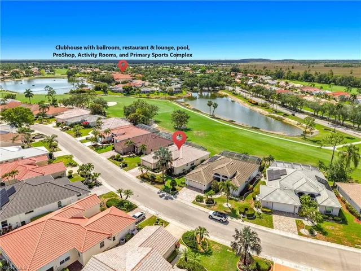
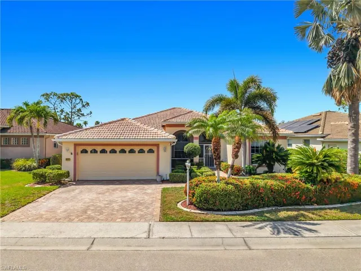
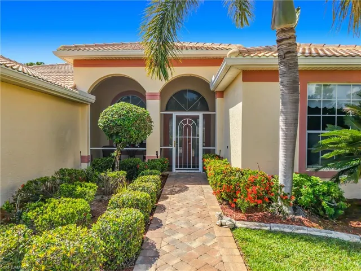
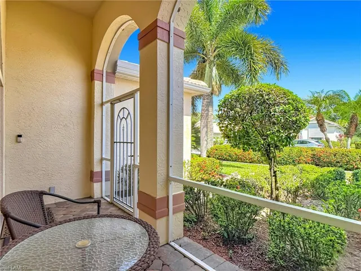
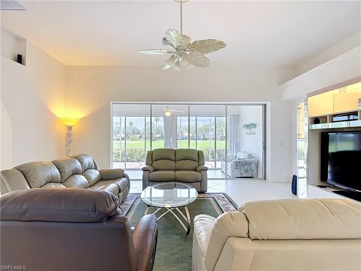
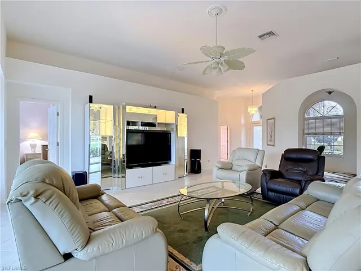
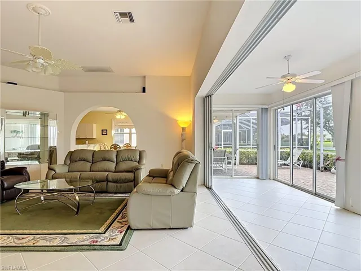
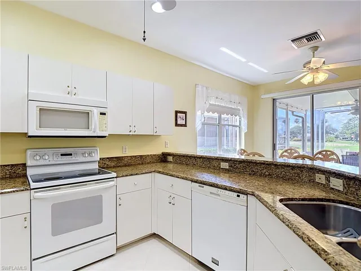
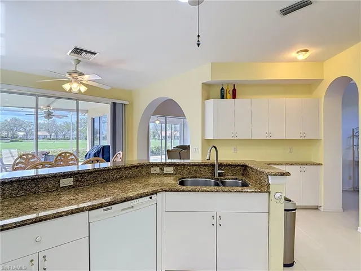
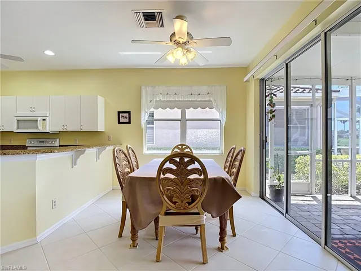
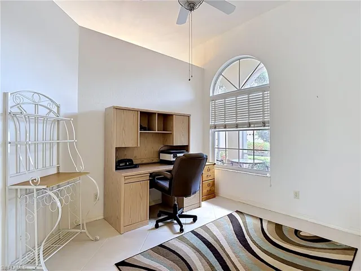
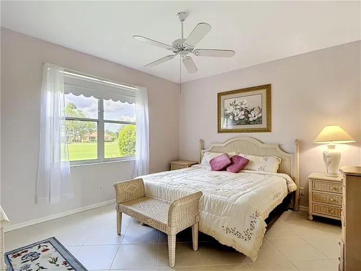
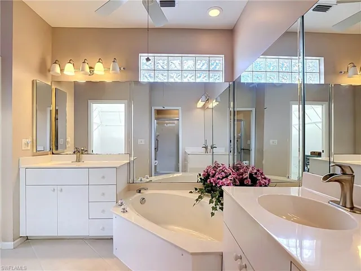
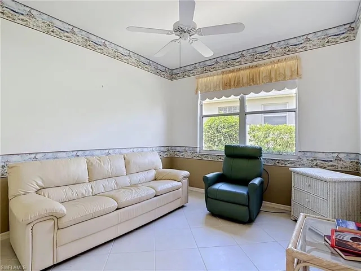
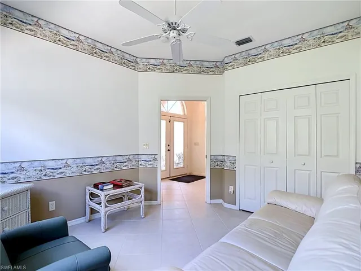
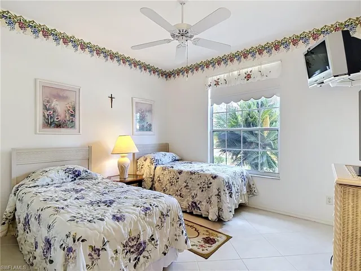
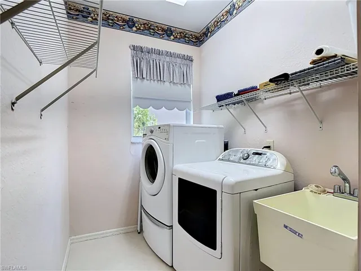
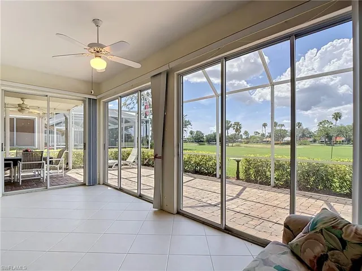
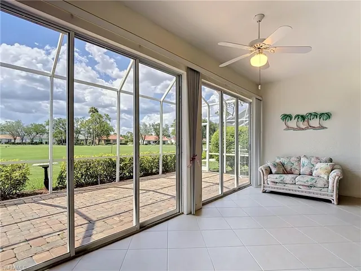
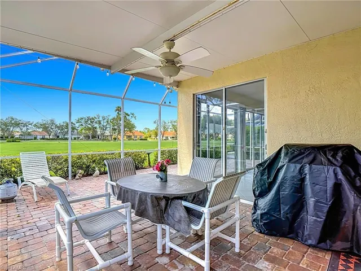
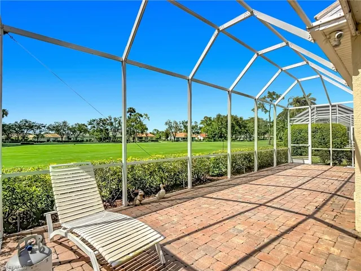
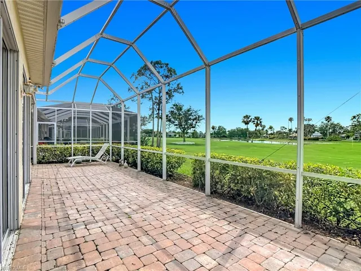
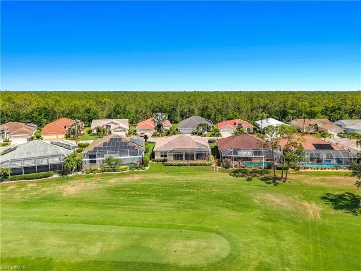
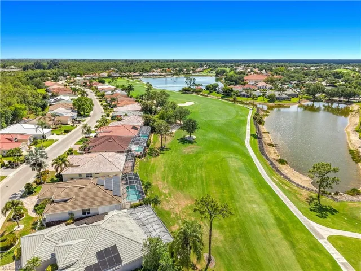
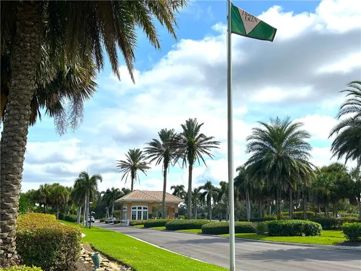
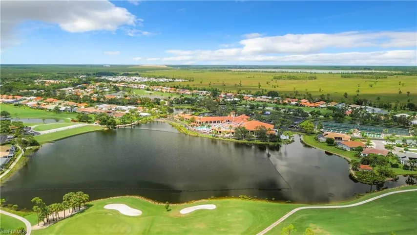
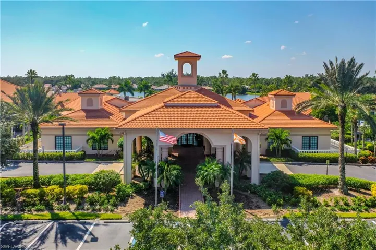
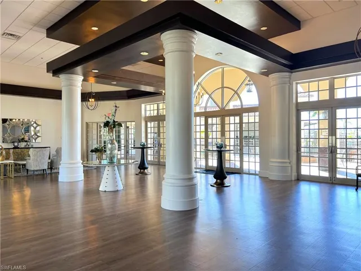
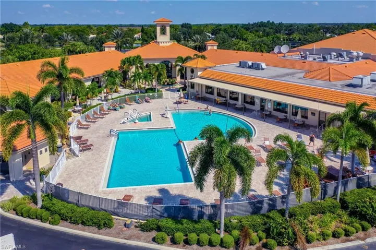
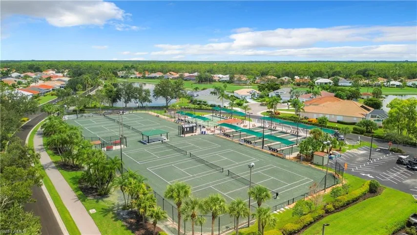
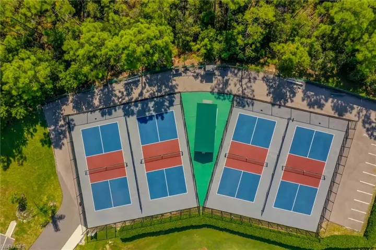
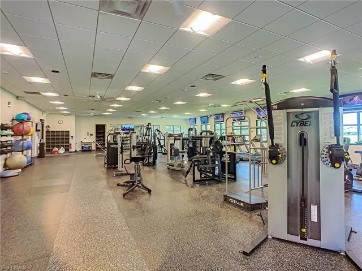
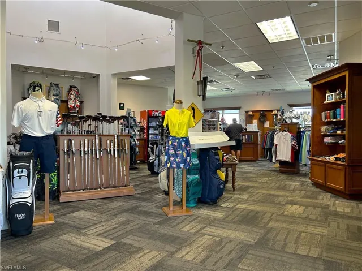
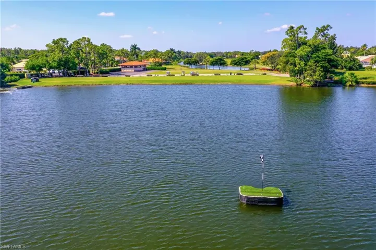
The Osprey is one of the most sought-after floor plans in HERONS GLEN COUNTRY CLUB, and this one offers something you don’t often see: three bedrooms plus an office/den, set against a backdrop of GOLF COUSE, LAKE, AND CLUBHOUSE VIEWS that make the location as special as the home itself. From the pavered driveway and walkway to the double etched glass front doors, the entrance sets a refined tone. A single tile runs throughout the entire home, including an enclosed FLORIDA ROOM. The great room’s quadruple sliding door pockets behind the wall and opens to the Florida Room, whose sliding doors then open fully to the caged lanai, creating a connected flow that brings the outdoors in. A covered portion of the EXTENDED LANAI sits just off the dining area through a triple slider. Whether it’s a quiet glass of wine or dinner with friends, this is the spot – especially as the SUNSETS over the golf course and paints the sky behind the lake Inside, the kitchen offers granite counters and plenty of storage. The primary suite has SEPARATE VANITIES, a soaker tub, a walk-in shower, and both a linen and WALK-IN CLOSET. The two-car garage runs a bit larger than standard. The laundry room is generously sized and includes a utility sink and storage, and the major systems are in good shape: 2025 air conditioner, 2021 roof, 2020 water heater. Herons Glen Golf and Country Club offers a lifestyle that’s genuinely difficult to replicate — an active, welcoming community built around golf, fitness, dining, and a full calendar of social events, all within a beautifully maintained gated setting. Residents here don’t just own a home; they belong to something. This location, with its sweeping views and easy access to the clubhouse, puts you right at the center of it all.
Details
Updated on July 25, 2026 at 5:48 am-
Property ID 2026022907
-
Price $375,000
-
Property Size 2409 Sqft
-
Land Area 0.16 Acres
-
Bedrooms 3
-
Bathrooms 2
-
Garages 2
-
Year Built 1999
-
Property Type Single Family Residence, Residential
-
Property Status Closed
Additional details
-
Association Fee 5880
-
Roof Tile
-
Cooling Ceiling Fan(s), Central Electric
-
Heating Central Electric
-
Flooring Tile
-
County Lee
-
Property Type Residential
-
Pool Community
-
Parking Driveway Paved, Attached
-
Community Features Clubhouse, Pool, Street Lights, Tennis Court(s), Putting Green, Restaurant, Sidewalks, Fitness Center, Golf, Gated
-
Waterfront None
-
Architectural Style Ranch, Single Family
Features
Mortgage Calculator
-
Down Payment
-
Loan Amount
-
Monthly Mortgage Payment
-
Property Tax
-
Home Insurance
-
PMI
-
Monthly HOA Fees
Similar Listings
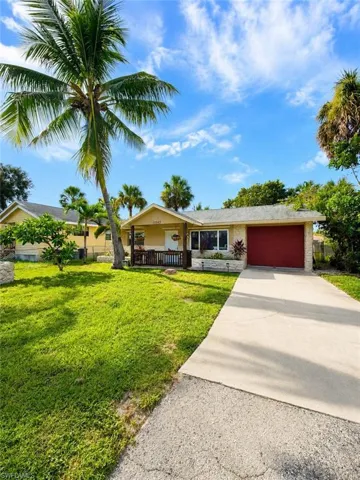
11543 Chapman Ave, Bonita Springs, Florida 34135
11543 Chapman AVE, Bonita Springs, FL 34135Residential - Single Family Residence
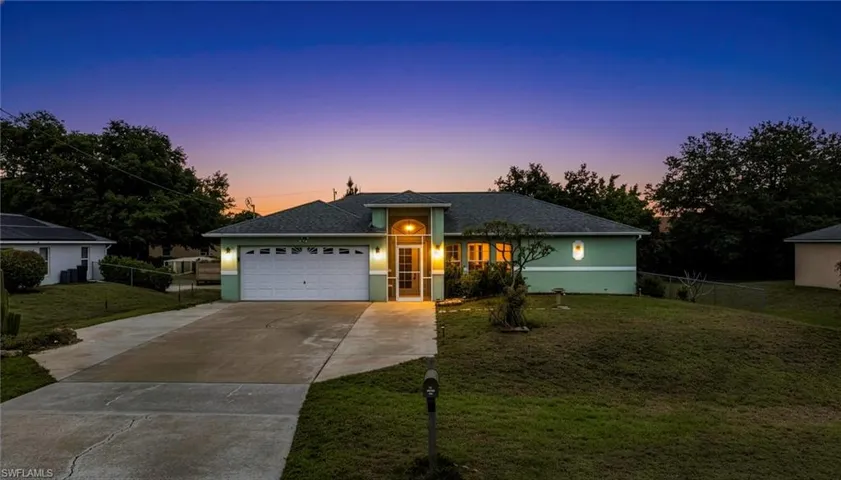
715 Zephyr Ave, Fort Myers, Florida 33913
715 Zephyr AVE, Fort Myers, FL 33913Residential - Single Family Residence