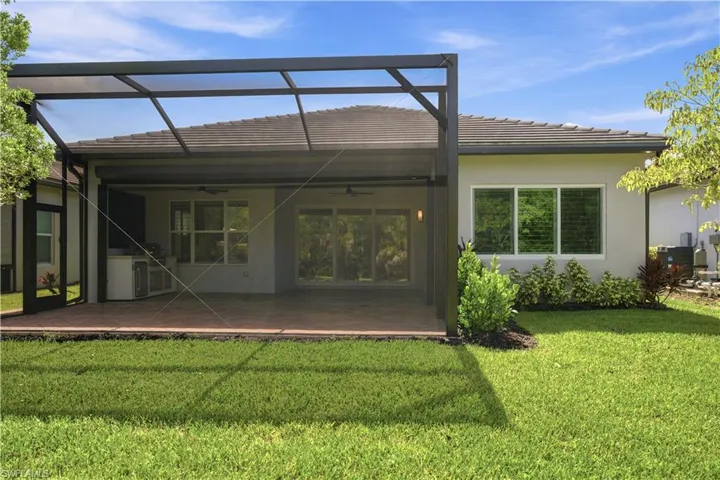
11871 Gardenia Ave, Naples, Florida 34120
- $899,900
- Single Family Residence, Residential
- 3
- 3
- 2
- 3246 Sqft
- 2023
Description
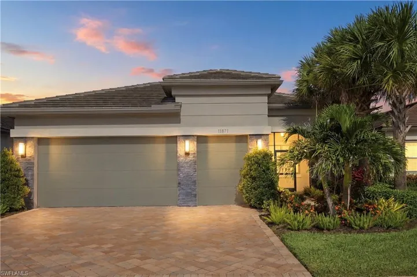
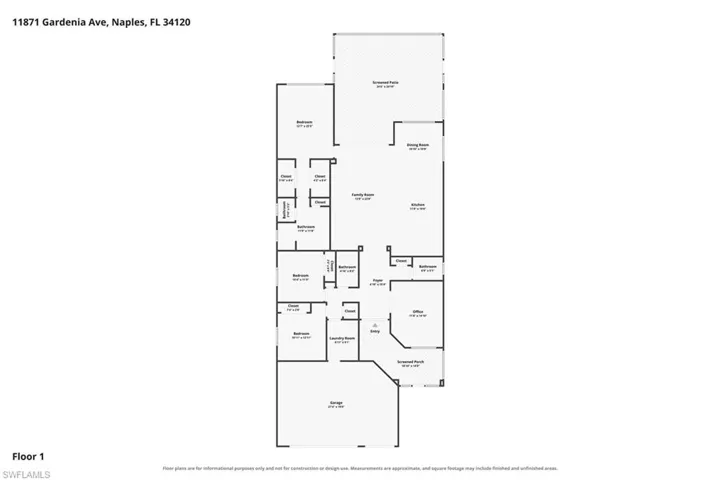
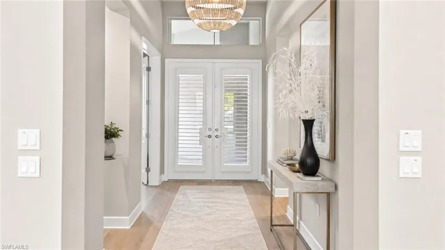
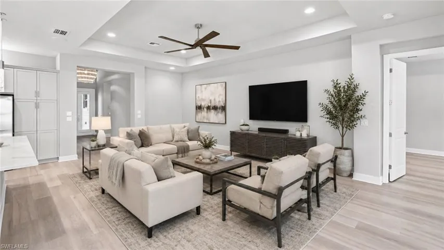
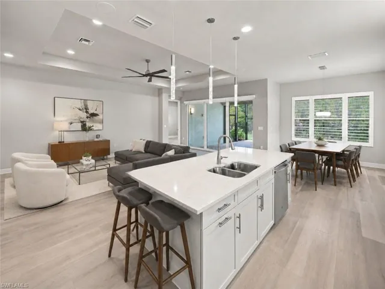
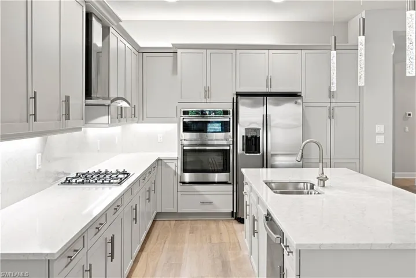
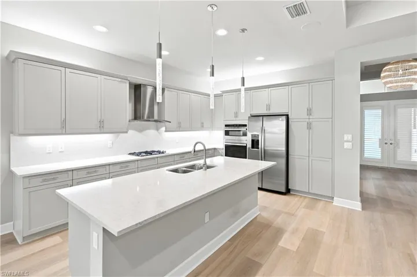
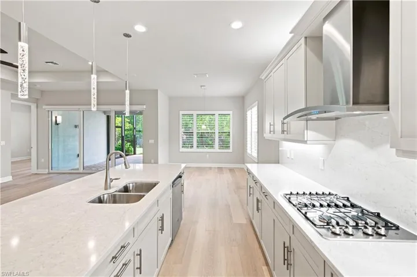
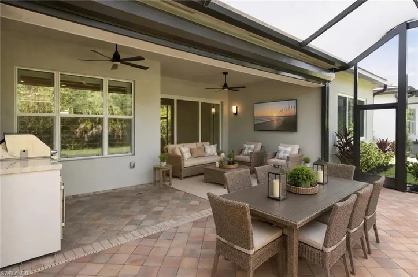
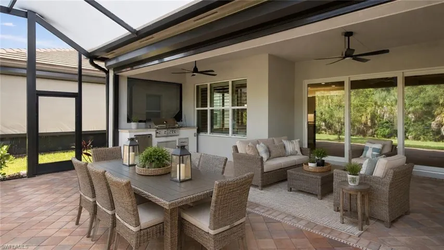
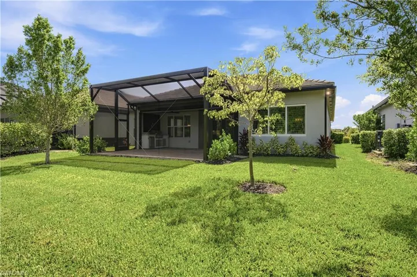
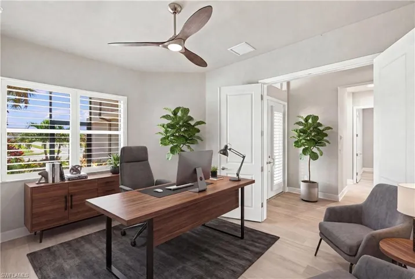
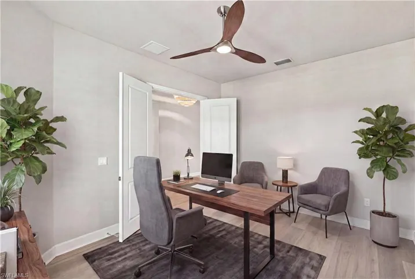
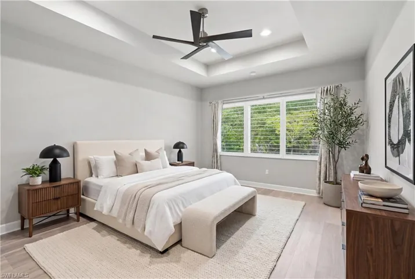
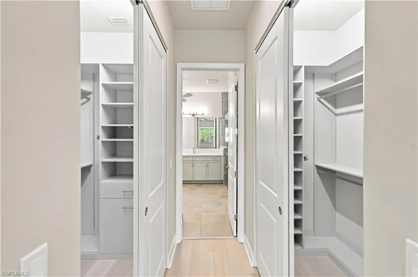
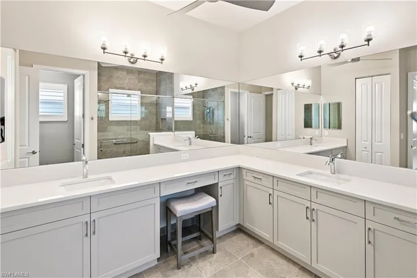
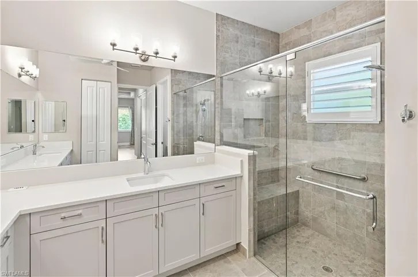
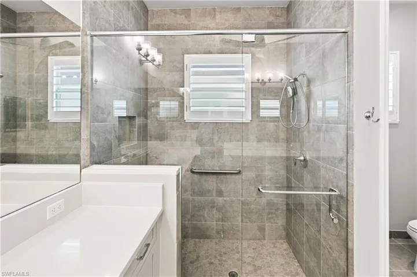
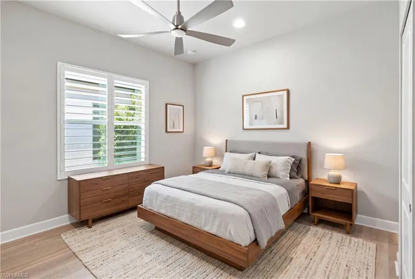
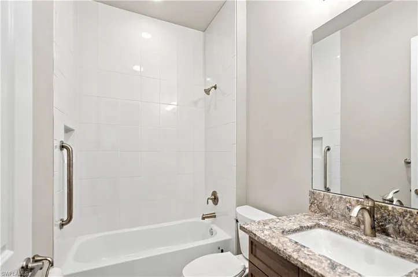
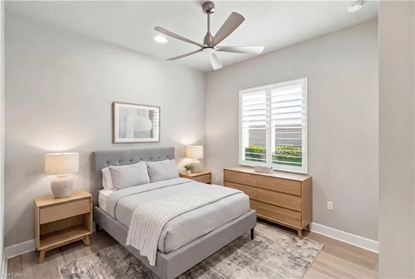
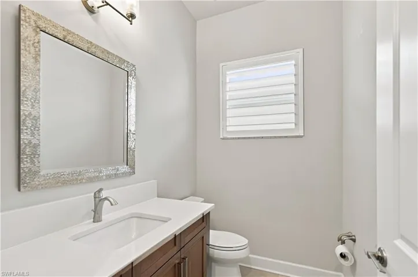
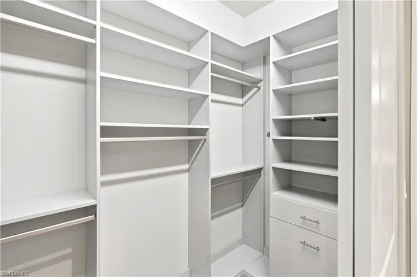
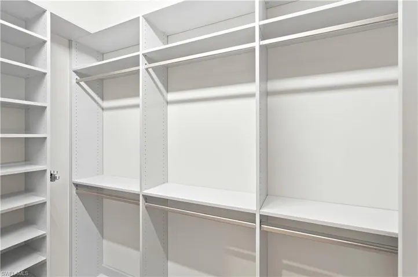
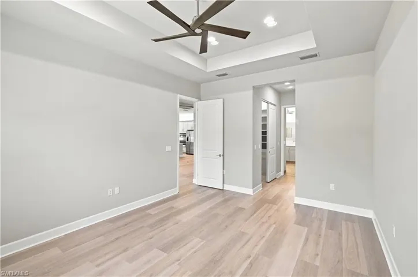
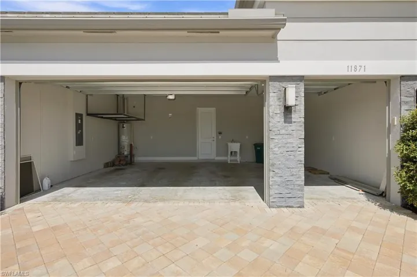
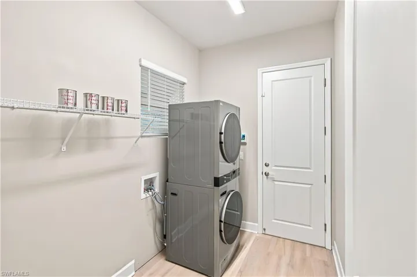
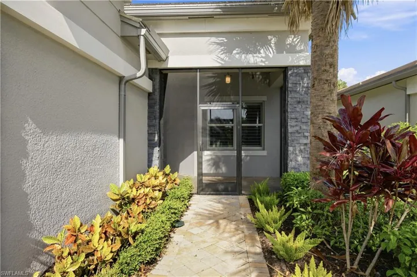
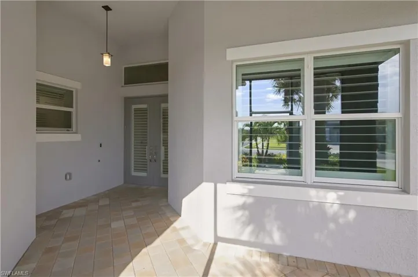
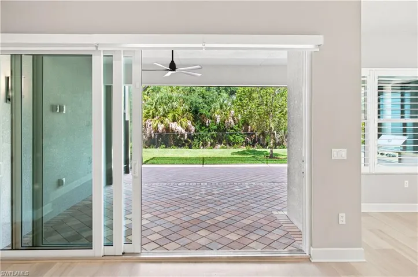
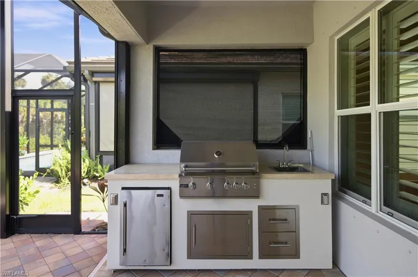
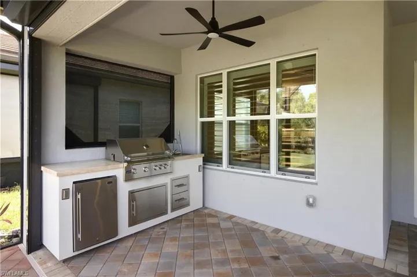
One or more photo(s) has been virtually staged, AI generated or rendered. Backing to a wooded preserve on a cul-de-sac street, this 2023 Nautilus by GL Homes faces west from the rear, so evenings on the extended screened lanai end with the sun setting over the trees. The single-story great-room plan offers 2, 209 square feet under air with three bedrooms plus a den, two full and one half baths, split bedrooms, a coffered ceiling, French doors, glass double entry doors, and a welcoming foyer. This is a natural gas home, and the kitchen is equipped accordingly: gas cooktop, double wall oven, quartz counters, slow-close custom cabinetry with pull-out drawers and integrated trash and recycle, stainless appliances, an island, and a pantry. Luxury vinyl plank and tile flooring, plantation shutters, LED under- and over-cabinet lighting, and ceiling fans in every room set the finish level, with a Ring doorbell, surround-sound prewire, and a monitored security system in place. The owner’s suite looks out to the preserve and includes custom closets, dual sinks, and a frameless glass shower. The lanai holds a full outdoor kitchen with built-in gas grill, sink, and refrigerator, joined by upgraded 8×8 pavers, backyard lighting, and room to add a private pool overlooking the preserve. Storm protection includes impact-resistant windows and doors, electric remote shutters on the lanai, and manual shutters. The attached 2.5-car garage adds a dedicated golf-cart bay, overhead storage racks, and a utility sink. Valencia Trails is a guard-gated 55+ community of 838 single-family homes with no CDD. At the roughly 43, 000-square-foot clubhouse: a restaurant and bar, a resort pool, lap pool, and hot tub, a full-service spa and salon, an attended fitness center, and billiards, with pickleball, tennis, bocce, a dog park, and walking and bike trails through the community. The $1, 611 quarterly master HOA covers lawn care, irrigation water, and security; with the separate $500 annual dining minimum, recurring costs total $6, 944 per year, plus a one-time $5, 000 transfer fee. Preserve behind, sunset ahead, and the clubhouse within the gates.
Details
Updated on July 25, 2026 at 5:34 pm-
Property ID 226026502
-
Price $899,900
-
Property Size 3246 Sqft
-
Land Area 0.18 Acres
-
Bedrooms 3
-
Bathrooms 3
-
Garages 2
-
Year Built 2023
-
Property Type Single Family Residence, Residential
-
Property Status Active
Additional details
-
Association Fee 6944
-
Roof Tile
-
Cooling Central Electric
-
Heating Central Electric
-
Flooring Tile, Vinyl
-
County Collier
-
Property Type Residential
-
Pool Community
-
Parking Driveway Paved, Attached
-
Community Features Clubhouse, Pool, Dog Park, Fitness Center, Restaurant, Sidewalks, Street Lights, Tennis Court(s), Gated
-
Waterfront None
-
Architectural Style Ranch, Single Family
Mortgage Calculator
-
Down Payment
-
Loan Amount
-
Monthly Mortgage Payment
-
Property Tax
-
Home Insurance
-
PMI
-
Monthly HOA Fees
Similar Listings
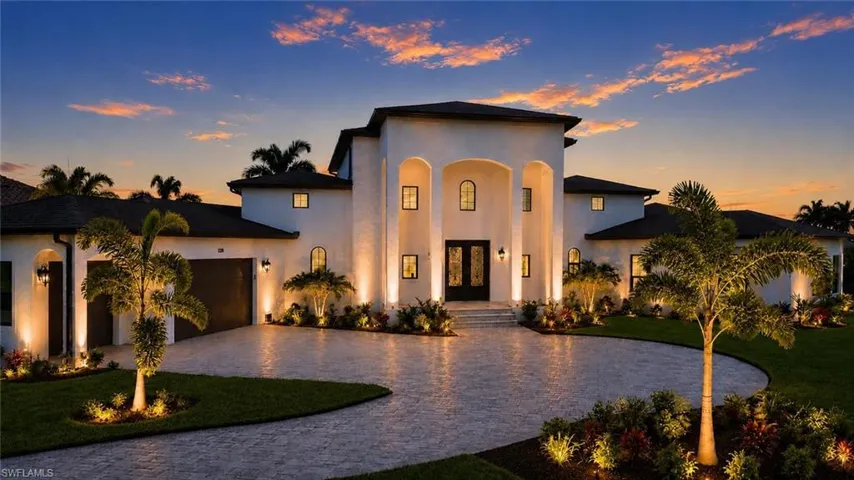
3505 44th Pl, Cape Coral, Florida 33993
3505 NW 44th PL, Cape Coral, FL 33993Residential - Single Family Residence
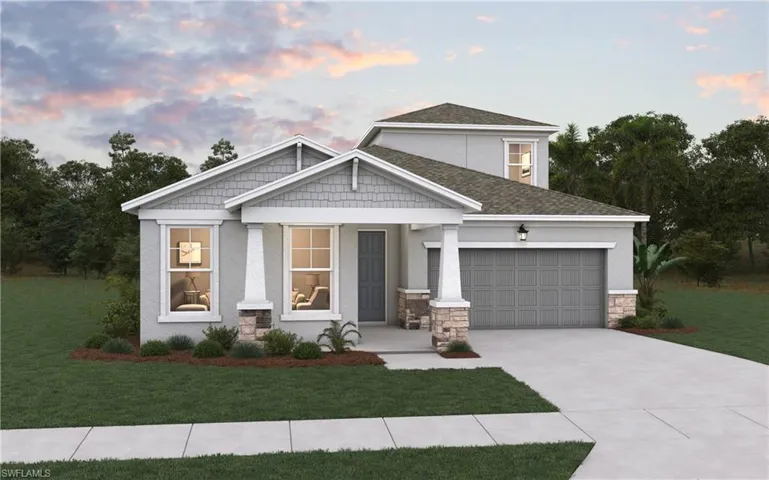
16927 Squirrel Branch Ln, Alva, Florida 33920
16927 SQUIRREL BRANCH LN, Alva, FL 33920Residential - Single Family Residence